
Dennis Gonatas
REALTOR®, Broker / Owner

BEDS2
BATHS1 full
SQUARE FEET1,048
MLS#5259565
STATUSActive
PROPERTY TYPEResidential - Condominium
SUBDIVISIONGreenwood Village
SCHOOLNordonia Hills City
Property Description
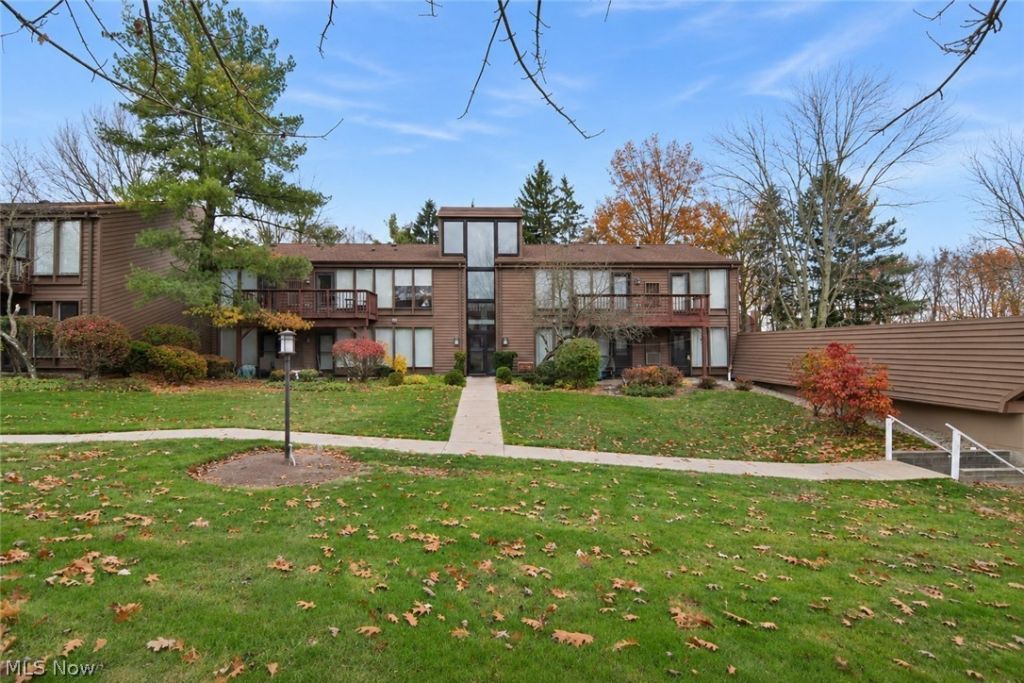
Sun-Drenched 2-Bedroom with Open-Concept Layout! Welcome home to bright, effortless living! This spacious 2-bedroom home features expansive walls of windows that flood the open-concept living and dining areas with abundant natural light. The functional kitchen includes a dedicated pantry housing a newer washer and dryer (6 years young) for ultimate convenience. Soak in the beauty of nature while relaxing on your deck overlooking peaceful surrounds. Move in with complete peace of mind thanks to the included 1-year home warranty. Enjoy all the amenities that Greenwood Village in Sagamore Hills has to offer, including tennis courts, indoor and outdoor pools, a community center, playground, lake and scenic hiking and bike paths-all adjacent to the beautiful Cuyahoga Valley National Park system. Move right in and start enjoying low-maintenance living in a community that feels like a retreat.
Property Features
Property Type: Residential - Condominium
Basement: None
Cooling: Central Air
Garage: 1
Heating: Forced Air
Home Style: Ranch
Lot Size: 0.02 Acres
Roof Type: Asphalt, Fiberglass
Stories: 1.0
Taxes: $2,108 / year
Year Built: 1972
Feature Descriptions
Appliances: Dryer, Microwave, Range, Refrigerator, Washer
Exterior: Brick Veneer
HOA: Yes
HOA Fee: 273/ Semi-Annually
Laundry: In Kitchen, In Unit
Lot: Wooded
Parcel#: 4501050
Parking: Detached, Garage
Patio/Porch: Deck
Pets Allowed: Yes
Sewer: Public Sewer
Swimming Pool: Yes
View: Trees/Woods
Water: Public
Room Sizes
Dining Room: 12.5 x 11 Level - First
Living Room: 17.5 x 13 Level - First
Kitchen: 10 x 8 Level - First
Bedroom: 11 x 10 Level - First
Primary Bedroom: 11 x 16 Level - First
Local Schools
School District: Nordonia Hills City
Listed By / Shown By
Listed By
Agency Name: Keller Williams Chervenic Rlty
Agency Contact: DianeGentille@KW.com, 440-521-1377
Shown By
Agent Name: Dennis Gonatas
Agent Phone: (330) 501-8300
Agency Title: Gonatas Real Estate
Estimate Your Payment
Estimated Payment
$ 545.70 per month $327.16 Principal & Interest $175.67 Property Tax $42.88 Homeowner's InsuranceChange Payment Information

Listing data compilation and photo(s) © 2026 - Multiple Listing Service, Inc. – All Rights Reserved
The photos may be altered, edited, enhanced or virtually staged.
Privacy Policy / DMCA Notice / ADA Accessibility


This site is hosted, designed and copyright
© 1994 - 2026 by
Delta Media Group, Inc. -- Patent Pending --
975 Canyon View Road | MLS# 5259565
This condo located at 975 Canyon View Road, Northfield, OH 44067 is currently listed for sale with an asking price of $147,000. This property was built in 1972 and has 2 bedrooms and 1 full baths with 1048 sq. ft. Canyon View Road is located in the Greenwood Village subdivision within the Nordonia Hills City school district. Search Greenwood Village real estate on dennisgonatas.gonatasrealestate.com today.