
Dennis Gonatas
REALTOR®, Broker / Owner

BEDS4
BATHS1 full 1 partial
SQUARE FEET1,928
MLS#5254958
STATUSActive
PROPERTY TYPEResidential - Single Family
SUBDIVISIONChatfield Sub
SCHOOLPainesville City Local
Property Description
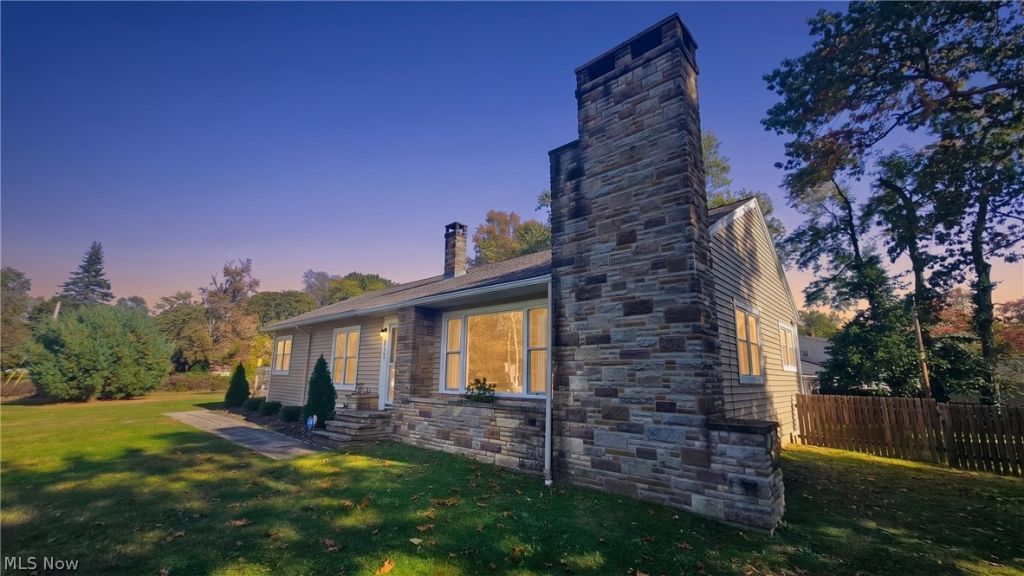
Welcome home to this impeccably maintained, two-level ranch where comfort meets functional design. Spanning 1,928 square feet, this home features a bright, light-filled layout designed for easy daily living. At the heart of the home is a beautiful kitchen with ample dining space and seamless flow into the primary living areas, ideal for hosting guests or relaxing after a long day. The standout feature is the finished walkout lower level, offering incredible versatility, use it as a cozy second living space, convert it into a 4th bedroom, or set up a dedicated home office, all with direct access to the backyard. Situated on a generous 0.75-acre lot, the property provides expansive outdoor space for entertaining or creating your personal retreat. Complete with an attached two-car garage and paved driveway, you are positioned just minutes from local shopping, dining, and major highway access for an effortless commute.
Property Features
Property Type: Residential - Single Family
Basement: Yes
Basement: Full, Finished, Walk-Out Access
Cooling: Central Air
Fireplaces: 2
Garage: 2 car attached
Heating: Forced Air, Gas
Home Style: Ranch
Lot Size: 0.75 Acres
Roof Type: Asphalt, Fiberglass
Stories: 1.0
Taxes: $2,765 / year
Year Built: 1952
Amenities
Eat-in Kitchen
Pantry
Feature Descriptions
Appliances: Dryer, Dishwasher, Microwave, Range, Refrigerator, Washer
Days on Site: 3
Exterior: Brick, Stone
Fencing: Back Yard
Fireplace: Basement
Laundry: Lower Level
Lot: Back Yard, Front Yard
Parcel#: 15-C-034-C-00-029-0
Parking: Attached, Driveway, Garage
Security: Security System
Sewer: Public Sewer
Water: Public
Local Schools
School District: Painesville City Local
Listed By / Shown By
Listed By
Agency Name: HomeSmart Real Estate Momentum LLC
Agency Contact: justcallcoop@gmail.com, 440-321-9545
Shown By
Agent Name: Dennis Gonatas
Agent Phone: (330) 501-8300
Agency Title: Gonatas Real Estate

Estimate Your Payment
Estimated Payment
$ 922.66 per month $612.03 Principal & Interest $230.42 Property Tax $80.21 Homeowner's InsuranceChange Payment Information

Listing data compilation and photo(s) © 2026 - Multiple Listing Service, Inc. – All Rights Reserved
The photos may be altered, edited, enhanced or virtually staged.
Privacy Policy / DMCA Notice / ADA Accessibility


This site is hosted, designed and copyright
© 1994 - 2026 by
Delta Media Group, Inc. -- Patent Pending --
893 Mentor Avenue | MLS# 5254958
This single family home located at 893 Mentor Avenue, Painesville, OH 44077 is currently listed for sale with an asking price of $275,000. This property was built in 1952 and has 4 bedrooms and 1 full and 1 partial baths with 1928 sq. ft. Mentor Avenue is located in the Chatfield Sub subdivision within the Painesville City Local school district. Search Chatfield Sub real estate on dennisgonatas.gonatasrealestate.com today.