
Dennis Gonatas
REALTOR®, Broker / Owner

BEDS3
BATHS2 full
SQUARE FEET1,268
MLS#5259768
STATUSActive
PROPERTY TYPEResidential - Single Family
SUBDIVISIONRks Lone Star Sub
SCHOOLMentor Exempted Village
Property Description
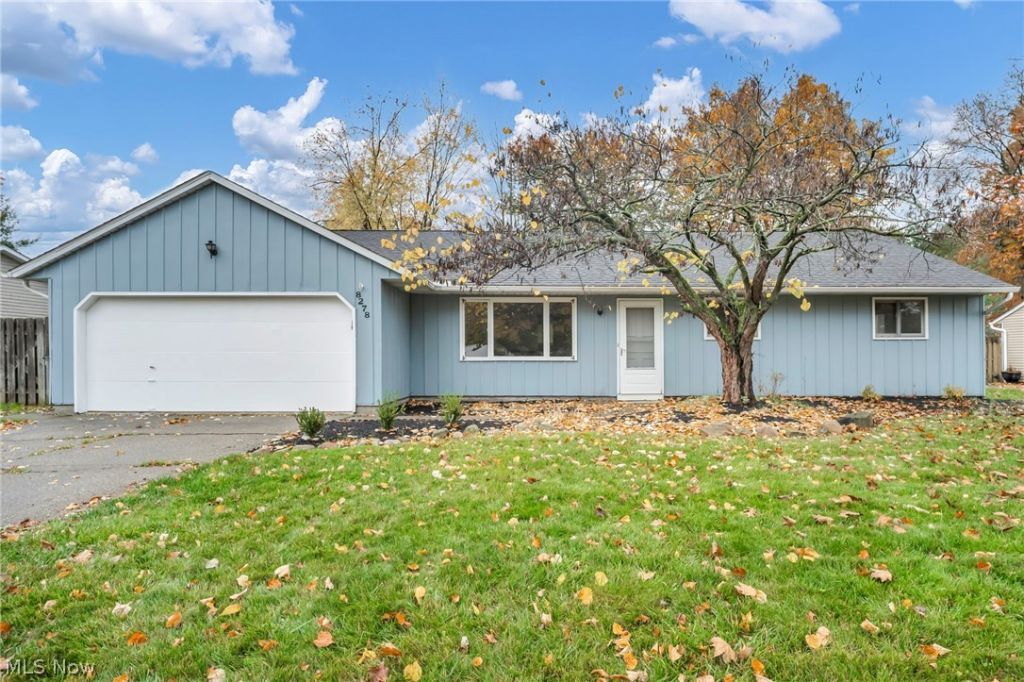
Welcome home to this charming 3-bedroom, 2-full-bath ranch nestled on a quiet street in a highly sought-after Mentor neighborhood! Enjoy the convenience of one-floor living with brand-new carpeting in all three bedrooms. Step outside to your own backyard retreat, featuring an above-ground swimming pool, a patio perfect for entertaining or relaxing, and a fully fenced yard offering added privacy. Whether you're hosting summer gatherings, enjoying a refreshing swim, or simply unwinding outdoors, this backyard has plenty to offer! Conveniently located near shopping, dining, parks, and local amenities, this home offers a wonderful combination of comfort, convenience, and outdoor enjoyment. Don?t miss your opportunity to make this Mentor ranch your new home! Schedule a showing today!
Property Features
Property Type: Residential - Single Family
Basement: None
Cooling: Central Air
Fireplaces: 1
Garage: 2 car attached
Heating: Forced Air, Gas
Home Style: Ranch
Lot Size: 0.28 Acres
Roof Type: Asphalt, Fiberglass
Stories: 1.0
Taxes: $4,100 / year
Year Built: 1979
Amenities
Ceiling Fan(s)
Eat-in Kitchen
Laminate Counters
Feature Descriptions
Appliances: Dryer, Dishwasher, Microwave, Range
Exterior: Wood Siding
Fencing: Wood
Laundry: Main Level
Parcel#: 16-C-084-F-00-022-0
Parking: Attached, Concrete, Garage Faces Front, Garage, Garage Door Opener, Tandem
Patio/Porch: Patio
Pool: Above Ground
Sewer: Public Sewer
Swimming Pool: Yes
Water: Public
Local Schools
School District: Mentor Exempted Village
Listed By / Shown By
Listed By
Agency Name: Real of Ohio
Agency Contact: hollywilsonrealtor@gmail.com, 330-801-0784
Shown By
Agent Name: Dennis Gonatas
Agent Phone: (330) 501-8300
Agency Title: Gonatas Real Estate

Estimate Your Payment
Estimated Payment
$ 1,058.83 per month $634.06 Principal & Interest $341.67 Property Tax $83.10 Homeowner's InsuranceChange Payment Information

Listing data compilation and photo(s) © 2026 - Multiple Listing Service, Inc. – All Rights Reserved
The photos may be altered, edited, enhanced or virtually staged.
Privacy Policy / DMCA Notice / ADA Accessibility


This site is hosted, designed and copyright
© 1994 - 2026 by
Delta Media Group, Inc. -- Patent Pending --
8278 Dallas Drive | MLS# 5259768
This single family home located at 8278 Dallas Drive , Mentor, OH 44060 is currently listed for sale with an asking price of $284,900. This property was built in 1979 and has 3 bedrooms and 2 full baths with 1268 sq. ft. Dallas Drive is located in the Rks Lone Star Sub subdivision within the Mentor Exempted Village school district. Search Rks Lone Star Sub real estate on dennisgonatas.gonatasrealestate.com today.