
Dennis Gonatas
REALTOR®, Broker / Owner

BEDS3
BATHS2 full 1 partial
SQUARE FEET2,861
MLS#5259750
STATUSActive
PROPERTY TYPEResidential - Single Family
SCHOOLSouth Euclid-Lyndhurst - 1829
Property Description
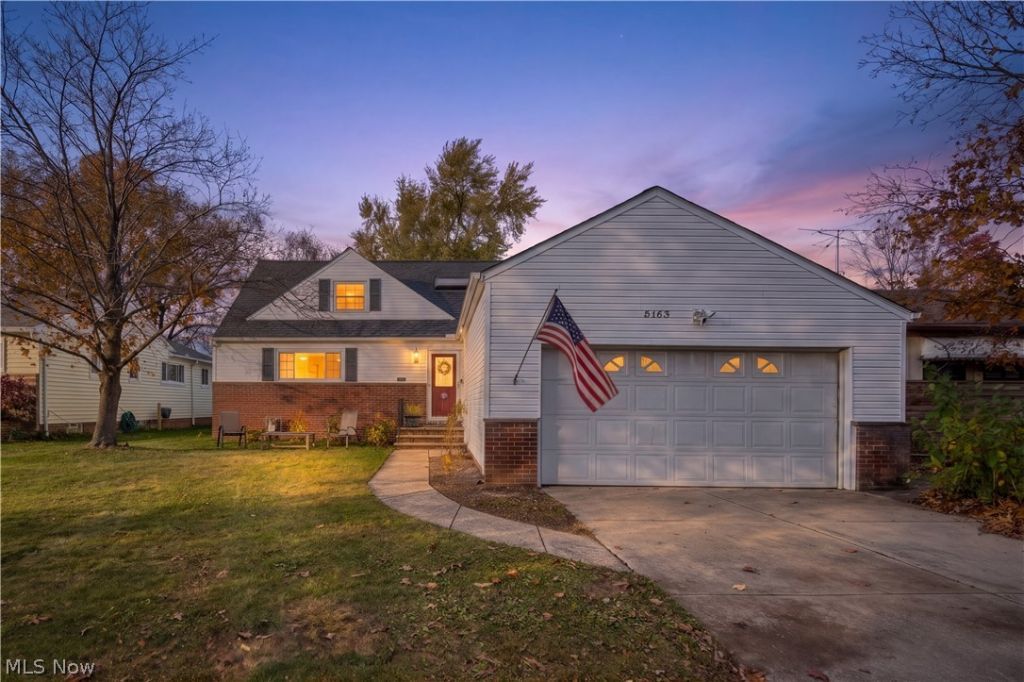
Welcome home to this inviting 3-bedroom, 2-bathroom home in desirable Lyndhurst! Offering a wonderful blend of comfort, functionality, and valuable updates, this home is ready for its next owner. The kitchen features beautiful granite countertops installed in 2024, while new carpeting installed in 2026 gives the home a fresh feel. The partially finished basement offers additional flexible living space, perfect for a recreation room, home office, or hobbies. Enjoy the convenience of an attached garage and a fenced-in backyard, providing space to relax, entertain, or enjoy the outdoors. The roof is approximately 8 years old, offering added peace of mind. With its desirable features and convenient Lyndhurst location, this home is a wonderful opportunity you won't want to miss. Schedule your showing today!
Property Features
Property Type: Residential - Single Family
Basement: Yes
Basement: Full, Sump Pump
Cooling: Central Air
Fireplaces: 1
Garage: 2
Heating: Forced Air
Home Style: Cape Cod
Lot Size: 0.28 Acres
Roof Type: Asphalt, Fiberglass
Stories: 2.0
Taxes: $5,163 / year
Year Built: 1956
Feature Descriptions
Appliances: Dryer, Dishwasher, Microwave, Range, Refrigerator, Washer
Exterior: Brick, Vinyl Siding
Fencing: Back Yard
Laundry: In Basement
Parcel#: 711-20-075
Parking: Driveway, Garage, On Street
Patio/Porch: Patio
Pool: Above Ground
Security: Smoke Detector(s)
Sewer: Public Sewer
Swimming Pool: Yes
Water: Public
Local Schools
School District: South Euclid-Lyndhurst - 1829
Listed By / Shown By
Listed By
Agency Name: McDowell Homes Real Estate Services
Agency Contact: jimmylipinski@mcdhomes.com, 412-726-1058
Shown By
Agent Name: Dennis Gonatas
Agent Phone: (330) 501-8300
Agency Title: Gonatas Real Estate

Estimate Your Payment
Estimated Payment
$ 1,223.18 per month $701.05 Principal & Interest $430.25 Property Tax $91.88 Homeowner's InsuranceChange Payment Information

Listing data compilation and photo(s) © 2026 - Multiple Listing Service, Inc. – All Rights Reserved
The photos may be altered, edited, enhanced or virtually staged.
Privacy Policy / DMCA Notice / ADA Accessibility


This site is hosted, designed and copyright
© 1994 - 2026 by
Delta Media Group, Inc. -- Patent Pending --
5163 Thornbury Road | MLS# 5259750
This single family home located at 5163 Thornbury Road , Lyndhurst, OH 44124 is currently listed for sale with an asking price of $315,000. This property was built in 1956 and has 3 bedrooms and 2 full and 1 partial baths with 2861 sq. ft. Thornbury Road is located within the South Euclid-Lyndhurst - 1829 school district. Search Lyndhurst real estate on dennisgonatas.gonatasrealestate.com today.