
Dennis Gonatas
REALTOR®, Broker / Owner

BEDS3
BATHS1 full
SQUARE FEET1,592
MLS#5259869
STATUSActive
PROPERTY TYPEResidential - Single Family
SUBDIVISIONLitchfield
SCHOOLBuckeye Local
Property Description
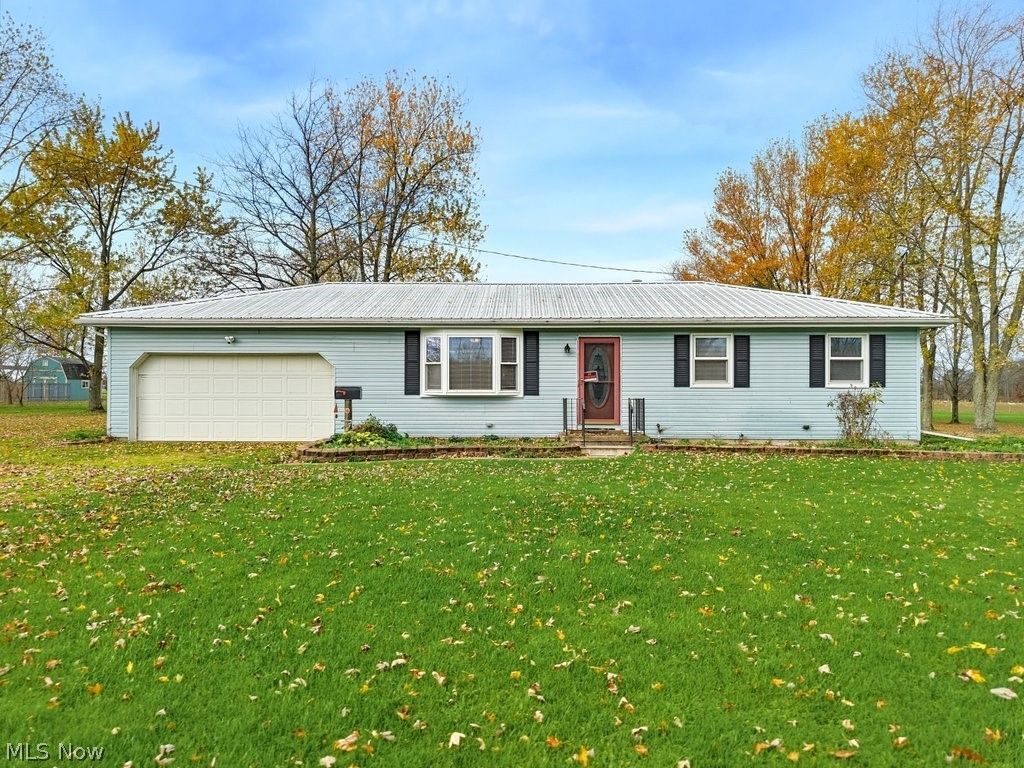
Located on a quiet side street within Buckeye LSD, this well-maintained ranch sits on 1.5 acres and offers 3 bedrooms, 1 full bathroom, and a partially finished basement. The main level features two spacious living areas with abundant natural light throughout. The basement offers additional finished living space and Nature Stone flooring. The attached 2-car garage also features Nature Stone flooring and a garage door opener. Outside, you will find a 32x32 pole barn complete with a metal roof, concrete floor, electric, garage door opener, and an exterior frost-proof water spigot. Notable updates include a metal roof, Generac whole-house generator, and furnace replaced in 2020. Additional conveniences include natural gas and public water. This well-loved property offers plenty of space and potential to make it your own!
Property Features
Property Type: Residential - Single Family
Basement: Yes
Basement: Full, Partially Finished
Cooling: Central Air
Garage: 2 car attached
Heating: Forced Air
Home Style: Ranch
Lot Size: 1.50 Acres
Roof Type: Metal
Stories: 1.0
Taxes: $3,395 / year
Year Built: 1973
Amenities
Ceiling Fan(s)
Laminate Counters
Feature Descriptions
Appliances: Range, Refrigerator
Exterior: Vinyl Siding
Fireplace: None
Laundry: In Basement
Lot: Few Trees
Parcel#: 024-04D-23-003
Parking: Attached, Garage
Patio/Porch: Patio
Sewer: Septic Tank
Water: Public
Local Schools
School District: Buckeye Local
Listed By / Shown By
Listed By
Agency Name: M. C. Real Estate
Agency Contact: courtney@mcrealestateohio.com, 330-241-9375
Shown By
Agent Name: Dennis Gonatas
Agent Phone: (330) 501-8300
Agency Title: Gonatas Real Estate

Estimate Your Payment
Estimated Payment
$ 1,075.85 per month $701.05 Principal & Interest $282.92 Property Tax $91.88 Homeowner's InsuranceChange Payment Information

Listing data compilation and photo(s) © 2026 - Multiple Listing Service, Inc. – All Rights Reserved
The photos may be altered, edited, enhanced or virtually staged.
Privacy Policy / DMCA Notice / ADA Accessibility


This site is hosted, designed and copyright
© 1994 - 2026 by
Delta Media Group, Inc. -- Patent Pending --
4696 Beat Road | MLS# 5259869
This single family home located at 4696 Beat Road , Litchfield, OH 44253 is currently listed for sale with an asking price of $315,000. This property was built in 1973 and has 3 bedrooms and 1 full baths with 1592 sq. ft. Beat Road is located in the Litchfield subdivision within the Buckeye Local school district. Search Litchfield real estate on dennisgonatas.gonatasrealestate.com today.