
Dennis Gonatas
REALTOR®, Broker / Owner

BEDS3
BATHS2 full 1 partial
SQUARE FEET2,376
MLS#5259752
STATUSActive
PROPERTY TYPEResidential - Single Family
SUBDIVISIONCity/Canal Fulton
SCHOOLNorthwest Local
Property Description
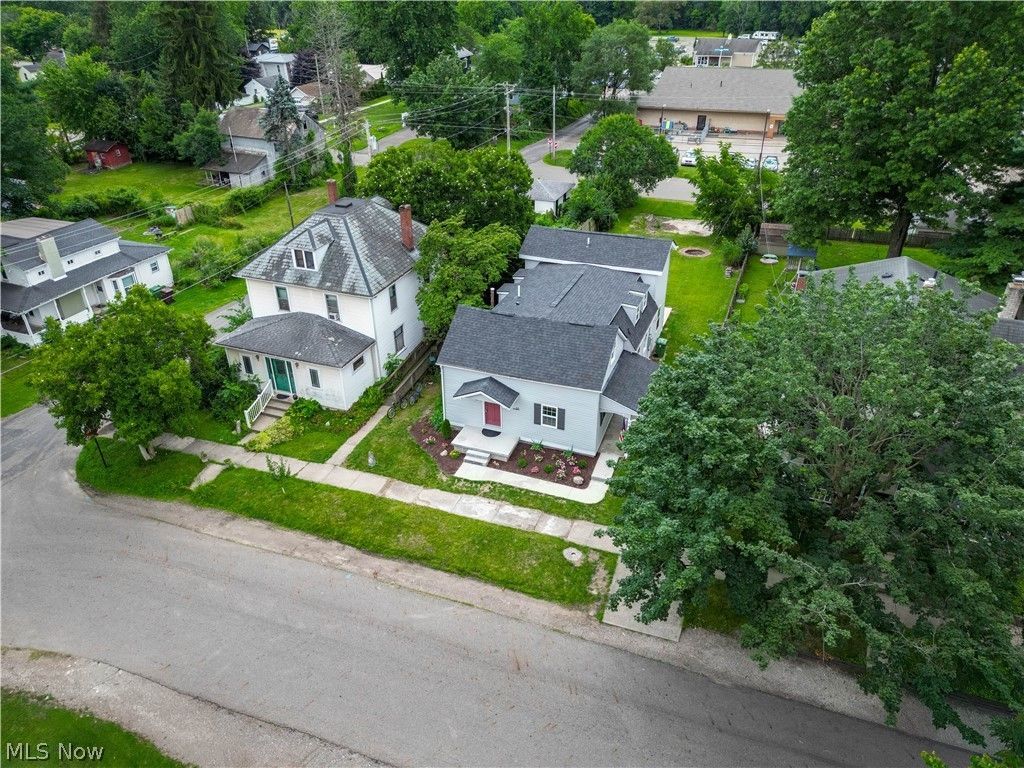
Experience the rare opportunity to own what many believe is one of Canal Fulton's oldest and most treasured homes, originally built in 1840. Rich in history and masterfully reimagined, this extraordinary residence began as a log cabin, with carefully preserved original log details seamlessly woven into a stunning, top-to-bottom renovation. An addition was added along with a complete upgrade of electrical and mechanical items! Every space has been thoughtfully curated with sophisticated, on-trend finishes that blend timeless character with modern luxury. The result is a home that honors its remarkable past while offering the style, comfort, and conveniences buyers desire.
Property Features
Property Type: Residential - Single Family
Basement: Yes
Basement: Concrete
Cooling: Central Air, Ceiling Fan(s), ENERGY STAR Qualified E
Heating: Forced Air, Gas
Home Style: Cabin, Contemporary, Log Home
Lot Size: 0.16 Acres
Roof Type: Asphalt, Fiberglass
Stories: 2.0
Taxes: $1,567 / year
Year Built: 1840
Amenities
Ceiling Fan(s)
Eat-in Kitchen
Granite Counters
High Ceilings
Kitchen Island
Recessed Lighting
See Remarks
Soaking Tub
Smart Thermostat
Walk-In Closet(s)
Private Yard
Feature Descriptions
Community Features: Park, Restaurant, Street Lights, Sidewalks
Exterior: Log, Vinyl Siding
Fireplace: None
Laundry: Laundry Room
Parcel#: 09500327
Parking: Off Street, Parking Pad
Patio/Porch: Deck
Sewer: Public Sewer
Water: Public
Window: ENERGY STAR Qualified Windows
Local Schools
School District: Northwest Local
Listed By / Shown By
Listed By
Agency Name: RE/MAX Edge Realty
Agency Contact: corralhometeam@gmail.com, 330-933-3165
Shown By
Agent Name: Dennis Gonatas
Agent Phone: (330) 501-8300
Agency Title: Gonatas Real Estate

Estimate Your Payment
Estimated Payment
$ 832.89 per month $620.93 Principal & Interest $130.58 Property Tax $81.38 Homeowner's InsuranceChange Payment Information

Listing data compilation and photo(s) © 2026 - Multiple Listing Service, Inc. – All Rights Reserved
The photos may be altered, edited, enhanced or virtually staged.
Privacy Policy / DMCA Notice / ADA Accessibility


This site is hosted, designed and copyright
© 1994 - 2026 by
Delta Media Group, Inc. -- Patent Pending --
223 High Street Se | MLS# 5259752
This single family home located at 223 High Street Se, Canal Fulton, OH 44614 is currently listed for sale with an asking price of $279,000. This property was built in 1840 and has 3 bedrooms and 2 full and 1 partial baths with 2376 sq. ft. High Street Se is located in the City/Canal Fulton subdivision within the Northwest Local school district. Search City/Canal Fulton real estate on dennisgonatas.gonatasrealestate.com today.