
Dennis Gonatas
REALTOR®, Broker / Owner

BEDS3
BATHS2 full
SQUARE FEET1,729
MLS#5259566
STATUSActive
PROPERTY TYPEResidential - Single Family
SCHOOLSt Clairsville-Richl - 706
Property Description
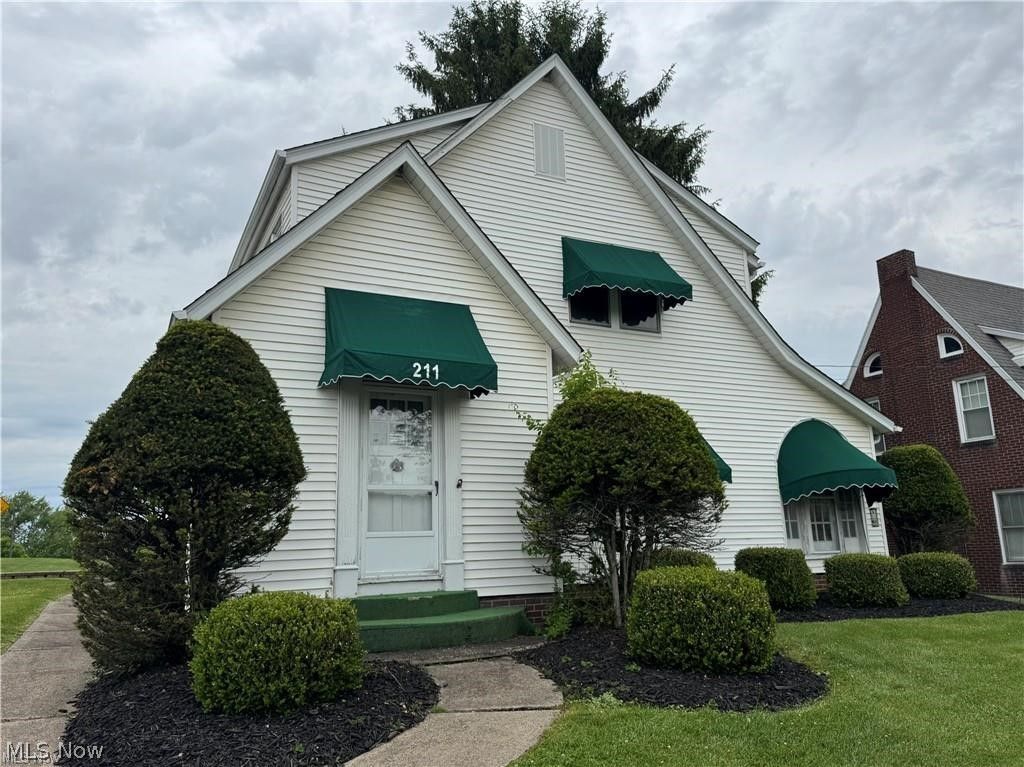
Welcome to this charming 1900-era conventional home. Featuring 1729 Sq ft on .36 of an acre. 3 bedrooms and 1 1/2 bathrooms with laundry on the first floor conveniently located in the kitchen. Situated on a nice level lot with plenty of parking or room to build your new garage. With some TLC and your personal touch, you can enjoy the beauty and original character of your new home. The minerals will not transfer. Per the POA, POA has never resided at the property and has no personal knowledge of the homes current condition or the status of any existing property systems or components.
Property Features
Property Type: Residential - Single Family
Basement: Yes
Basement: Interior Entry, Unfinished
Cooling: Central Air
Fireplaces: 1
Heating: Forced Air
Home Style: Conventional
Lot Size: 0.36 Acres
Roof Type: Asphalt, Fiberglass
Stories: 2.0
Taxes: $1,568 / year
Year Built: 1900
Feature Descriptions
Accessibility: Accessible Washer/Dryer, Accessible Entrance
Exterior: Vinyl Siding
Fireplace: Living Room
Laundry: In Kitchen
Parcel#: 34-02068-000
Parking: Asphalt, On Site
Patio/Porch: Rear Porch, Porch
Sewer: Public Sewer
Water: Public
Room Sizes
Bathroom: 9 x 6 Level - Second
Bonus Room: 12 x 11 Level - Second
Bedroom: 13 x 12 Level - Second
Bedroom: 13 x 12 Level - Second
Bathroom: 5 x 4 Level - First
Entry/ Foyer: 9 x 4 Level - First
Office: 13 x 7 Level - First
Living Room: 21 x 13 Level - First
Dining Room: 13 x 12 Level - First
Laundry: 6 x 6 Level - First
Kitchen: 12 x 10 Level - First
Local Schools
School District: St Clairsville-Richl - 706
Listed By / Shown By
Listed By
Agency Name: Cedar One Realty
Agency Contact: anna.smith.realtor@gmail.com, 740-359-5540
Shown By
Agent Name: Dennis Gonatas
Agent Phone: (330) 501-8300
Agency Title: Gonatas Real Estate
Estimate Your Payment
Estimated Payment
$ 583.77 per month $400.60 Principal & Interest $130.67 Property Tax $52.50 Homeowner's InsuranceChange Payment Information

Listing data compilation and photo(s) © 2026 - Multiple Listing Service, Inc. – All Rights Reserved
The photos may be altered, edited, enhanced or virtually staged.
Privacy Policy / DMCA Notice / ADA Accessibility


This site is hosted, designed and copyright
© 1994 - 2026 by
Delta Media Group, Inc. -- Patent Pending --
211 E Main Street | MLS# 5259566
This single family home located at 211 E Main Street, Saint Clairsville, OH 43950 is currently listed for sale with an asking price of $180,000. This property was built in 1900 and has 3 bedrooms and 2 full baths with 1729 sq. ft. E Main Street is located within the St Clairsville-Richl - 706 school district. Search Saint Clairsville real estate on dennisgonatas.gonatasrealestate.com today.