
Dennis Gonatas
REALTOR®, Broker / Owner

BEDS2
BATHS1 full
SQUARE FEET1,738
MLS#5255891
STATUSActive
PROPERTY TYPEResidential - Single Family
SUBDIVISIONLorain Villas
SCHOOLCleveland Municipal - 1809
Property Description
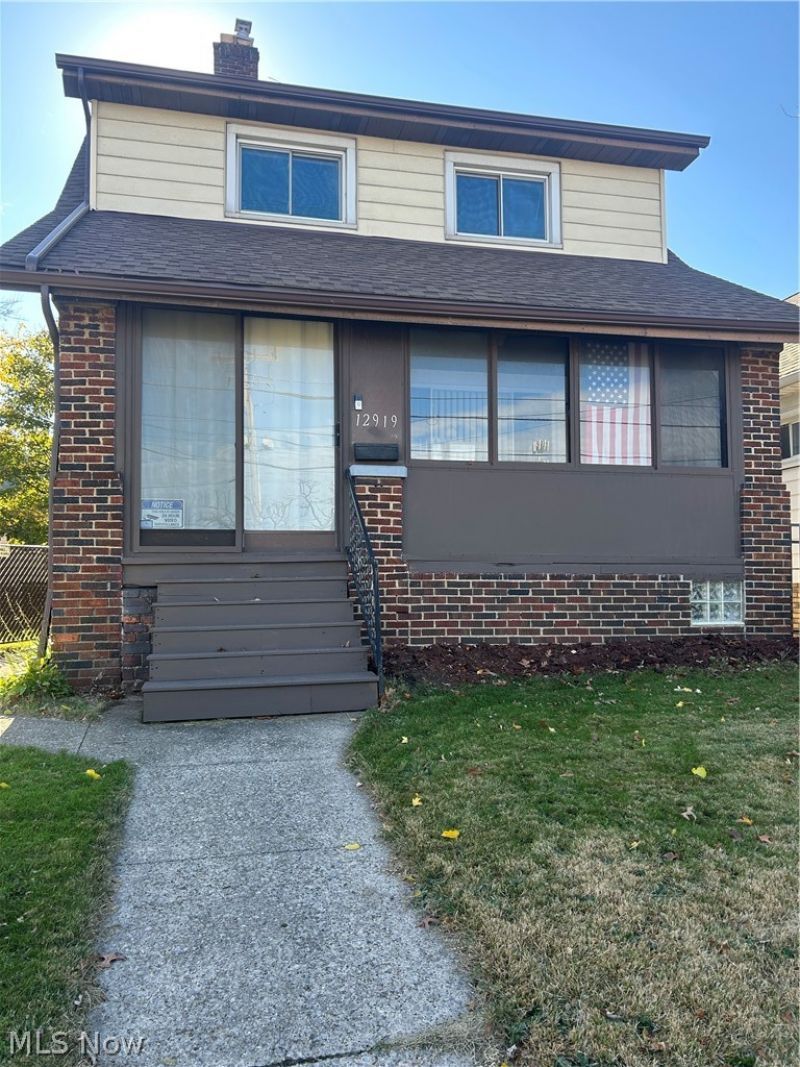
Nice two-bedroom colonial in a very convenient location. Close to I-90, Lakewood and Downtown Cleveland. Great restaurants and shopping nearby. Huge lot that is totally fenced, front yard is fenced separately from the backyard. 2 car garage with an attached workshop at the rear of the property. You enter off of W 129th to an alley that leads up to the garage. Enclosed front porch, great spot to sit and relax. Basement has so many possibilities. There is a toilet in the laundry area. Could make it a true 1/2 or full bath. Roof was a complete tear off in 2024, house and garage. New gutters 2024. Central Air added in 2024. Washer and dryer are from 2024.
Property Features
Property Type: Residential - Single Family
Basement: Yes
Basement: Full
Cooling: Central Air
Garage: 2
Heating: Forced Air, Gas
Home Style: Colonial
Lot Size: 0.16 Acres
Roof Type: Asphalt, Fiberglass
Stories: 2.0
Taxes: $2,277 / year
Year Built: 1927
Feature Descriptions
Appliances: Dryer, Range, Refrigerator, Washer
Exterior: Aluminum Siding
Fencing: Fenced, Full
Laundry: In Basement
Parcel#: 021-25-014
Parking: Alley Access, Detached, Garage, Garage Door Opener, Garage Faces Rear, Workshop in Garage
Patio/Porch: Enclosed, Patio, Porch
Sewer: Public Sewer
Water: Public
Window: Window Coverings
Room Sizes
Bedroom: N D x N D Level - Second
Primary Bedroom: N D x N D Level - Second
Bathroom: N D x N D Level - Second
Other: N D x N D Level - First
Living Room: 14 x 12 Level - First
Dining Room: 13 x 12 Level - First
Kitchen: 10 x 10 Level - First
Local Schools
School District: Cleveland Municipal - 1809
Listed By / Shown By
Listed By
Agency Name: Russell Real Estate Services
Agency Contact: ktoani@gmail.com, 330-671-1683
Shown By
Agent Name: Dennis Gonatas
Agent Phone: (330) 501-8300
Agency Title: Gonatas Real Estate
Estimate Your Payment
Estimated Payment
$ 582.19 per month $346.97 Principal & Interest $189.75 Property Tax $45.47 Homeowner's InsuranceChange Payment Information

Listing data compilation and photo(s) © 2026 - Multiple Listing Service, Inc. – All Rights Reserved
The photos may be altered, edited, enhanced or virtually staged.
Privacy Policy / DMCA Notice / ADA Accessibility


This site is hosted, designed and copyright
© 1994 - 2026 by
Delta Media Group, Inc. -- Patent Pending --
12919 Triskett Road | MLS# 5255891
This single family home located at 12919 Triskett Road, Cleveland, OH 44111 is currently listed for sale with an asking price of $155,900. This property was built in 1927 and has 2 bedrooms and 1 full baths with 1738 sq. ft. Triskett Road is located in the Lorain Villas subdivision within the Cleveland Municipal - 1809 school district. Search Lorain Villas real estate on dennisgonatas.gonatasrealestate.com today.