
Dennis Gonatas
REALTOR®, Broker / Owner

BEDS3
BATHS1 full
SQUARE FEET2,792
MLS#5259635
STATUSActive
PROPERTY TYPEResidential - Single Family
SCHOOLMarlington Local
Property Description
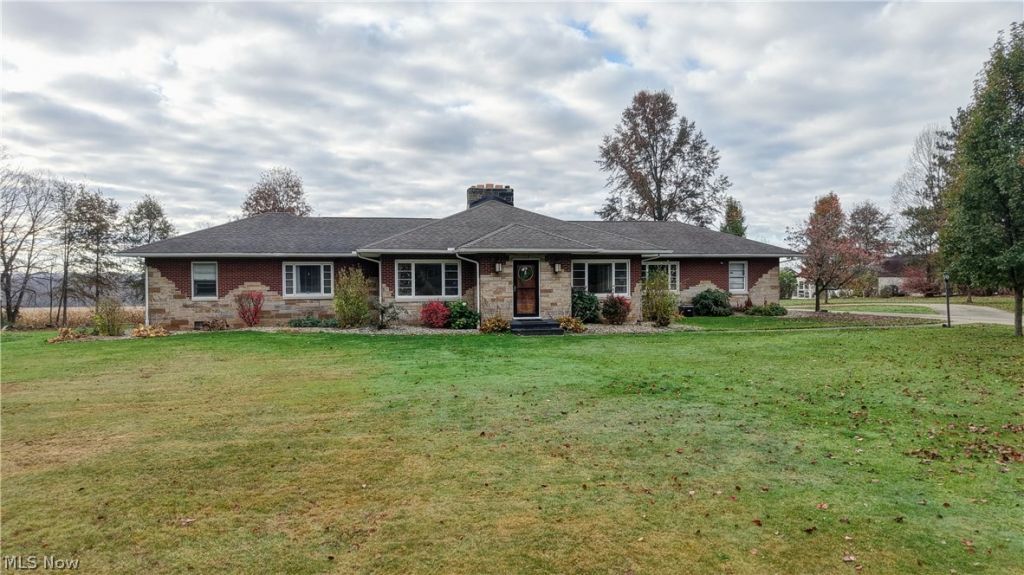
Enjoy country living in this remodeled brick ranch situated on just over 2 acres in Lexington Township within the Marlington School District. A spacious enclosed porch opens to an extended patio featuring a built-in brick pizza oven and views of a large pond and green pasture, perfect for entertaining or enjoying quiet evenings outdoors. A 27-foot above-ground pool installed in 2023 adds to the outdoor amenities, while a large shed provides convenient storage for lawn equipment. Inside, you'll find original hardwood floors, first-floor laundry, a water filtration system, and generous storage throughout. Two furnaces and two air conditioning units provide zoned heating and cooling. Updates include a septic system installed in 2023 and a sump pump installed in 2025. The stove and refrigerator, along with the ADT security system and camera, convey with the property. The finished basement offers additional living space with a fireplace, bar, large glass block windows, and a possible fourth bedroom. Plumbing is in place for a future basement bathroom. Schedule your showing today!
Property Features
Property Type: Residential - Single Family
Basement: Yes
Basement: Full
Cooling: Electric
Fireplaces: 1
Garage: 2 car attached
Heating: Gas
Home Style: Ranch
Lot Size: 2.19 Acres
Roof Type: Shingle
Taxes: $3,962 / year
Year Built: 1948
Feature Descriptions
Exterior: Brick
Parcel#: 02804322
Parking: Attached, Garage, Garage Door Opener
Pool: Above Ground, Above-Ground
Sewer: Septic Tank
Swimming Pool: Yes
Water: Private
Local Schools
School District: Marlington Local
Listed By / Shown By
Listed By
Agency Name: Barnett Inc. Realtors
Agency Contact: 330-339-1196, barnett@barnettrealtors.com
Shown By
Agent Name: Dennis Gonatas
Agent Phone: (330) 501-8300
Agency Title: Gonatas Real Estate

Estimate Your Payment
Estimated Payment
$ 1,337.03 per month $890.20 Principal & Interest $330.17 Property Tax $116.66 Homeowner's InsuranceChange Payment Information

Listing data compilation and photo(s) © 2026 - Multiple Listing Service, Inc. – All Rights Reserved
The photos may be altered, edited, enhanced or virtually staged.
Privacy Policy / DMCA Notice / ADA Accessibility


This site is hosted, designed and copyright
© 1994 - 2026 by
Delta Media Group, Inc. -- Patent Pending --
11340 Edison Street Ne | MLS# 5259635
This single family home located at 11340 Edison Street Ne, Alliance, OH 44601 is currently listed for sale with an asking price of $399,990. This property was built in 1948 and has 3 bedrooms and 1 full baths with 2792 sq. ft. Edison Street Ne is located within the Marlington Local school district. Search Alliance real estate on dennisgonatas.gonatasrealestate.com today.