
Dennis Gonatas
REALTOR®, Broker / Owner

BEDS5
BATHS3 full 1 partial
SQUARE FEET2,831
MLS#5232980
STATUSActive
PROPERTY TYPEResidential - Single Family
SUBDIVISIONGreenhaven
SCHOOLMedina City
Property Description
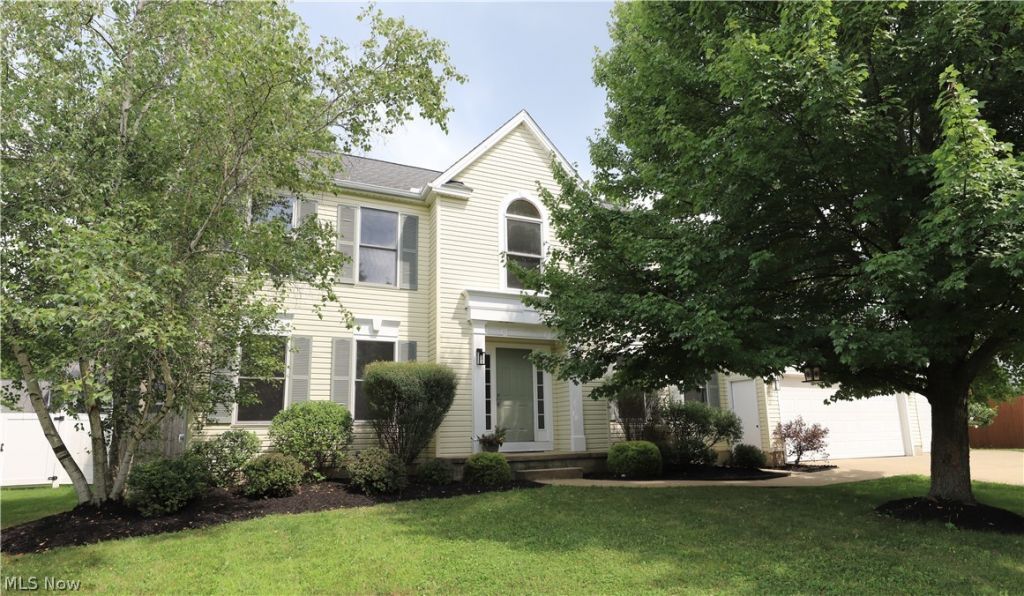
Check out this beautiful colonial in the desirable Greenhaven subdivision! With 5 bedrooms and 4 baths, you'll have plenty of room in your 2,300sq foot-plus sized home! Three car garage adds extra space and storage. Ready to entertain? The updated and open kitchen have easy access to your fenced in backyard- complete with large deck and above ground pool. Make your way upstairs to 4 cozy bedrooms and conveniently located laundry room! The primary suit is complete with vaulted ceilings, generously sized walk-in closet, and newly renovated bathroom with quartz countertops! Newer roof and Geothermal heating are among some of the added benefits this home offers- come check out 1100 Dover and fall in love!
Property Features
Property Type: Residential - Single Family
Basement: Full, Finished
Basement: Yes
Cooling: Central Air
Fireplaces: 1
Garage: 3 car attached
Heating: Forced Air, Gas, Heat Pump
Home Style: Colonial
Lot Size: 0.31 Acres
Roof Type: Asphalt, Fiberglass
Stories: 2.0
Taxes: $6,020 / year
Year Built: 1997
Feature Descriptions
Appliances: Dishwasher, Microwave, Range, Refrigerator
Exterior: Vinyl Siding
Fencing: Full
Fireplace: Wood Burning
Laundry: Laundry Tub, Sink, Upper Level
Parcel#: 028-19C-14-149
Parking: Attached, Garage
Patio/Porch: Deck
Pool: Above Ground, Above-Ground
Sewer: Public Sewer
Swimming Pool: Yes
Water: Public
Room Sizes
Primary Bathroom: 16 x 13 Level - Second
Den: 11 x 5 Level - First
Dining Room: 13 x 10 Level - First
Family Room: 12 x 12 Level - First
Eat-in Kitchen: 20 x 10 Level - First
Local Schools
School District: Medina City
Listed By / Shown By
Listed By
Agency Name: EXP Realty, LLC.
Agency Contact: carribrowder@gmail.com, 330-421-2088
Shown By
Agent Name: Dennis Gonatas
Agent Phone: (330) 501-8300
Agency Title: Gonatas Real Estate

Estimate Your Payment
Estimated Payment
$ 1,672.18 per month $1,034.89 Principal & Interest $501.67 Property Tax $135.63 Homeowner's InsuranceChange Payment Information

Listing data compilation and photo(s) © 2026 - Multiple Listing Service, Inc. – All Rights Reserved
The photos may be altered, edited, enhanced or virtually staged.
Privacy Policy / DMCA Notice / ADA Accessibility


This site is hosted, designed and copyright
© 1994 - 2026 by
Delta Media Group, Inc. -- Patent Pending --
1100 Dover Drive | MLS# 5232980
This single family home located at 1100 Dover Drive , Medina, OH 44256 is currently listed for sale with an asking price of $465,000. This property was built in 1997 and has 5 bedrooms and 3 full and 1 partial baths with 2831 sq. ft. Dover Drive is located in the Greenhaven subdivision within the Medina City school district. Search Greenhaven real estate on dennisgonatas.gonatasrealestate.com today.